
Price Reduction - Views - Primary on Main
Address
5675 Aidan Way, Santa Maria, CA
Price
$ 735,000
Property Attributes
- MLS#SC26194393
- TypeSingle Family
- Listing Status Active
- CountySanta Barbara
- CitySanta Maria
- Area Orcutt
- NeighborhoodOrcutt East(870)
- Zip93455
- Style
- Year Built2021
- Price$ 735,000
- Bedrooms3
- Full Bathrooms2
- Half Bathrooms1
- Sqr Footage1990
- Lot Size0.06 Acres
Data Source:
California Regional MLS (CRMLS)
Property Description
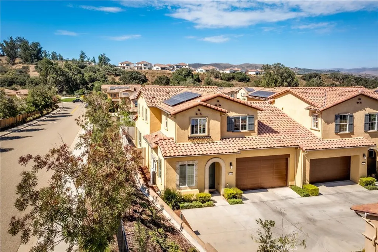
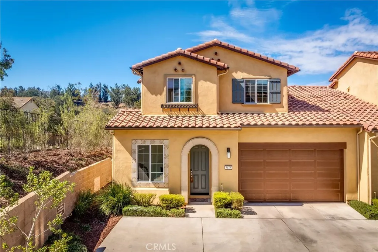
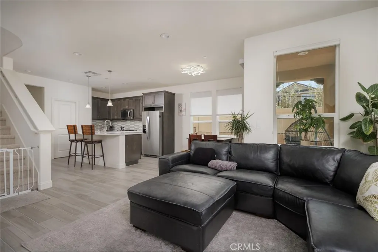
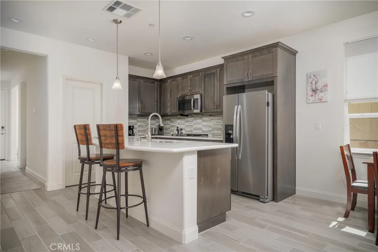
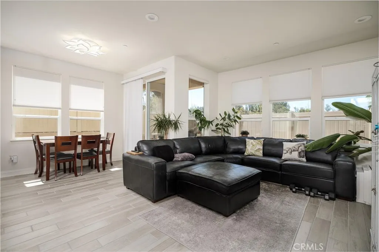
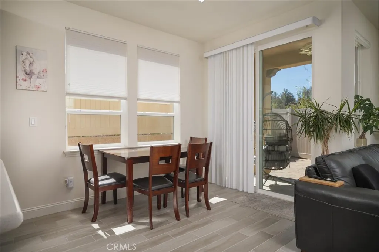
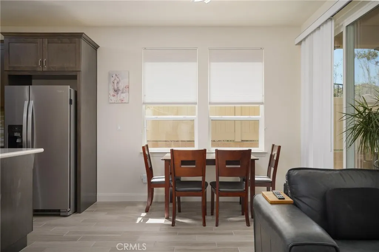
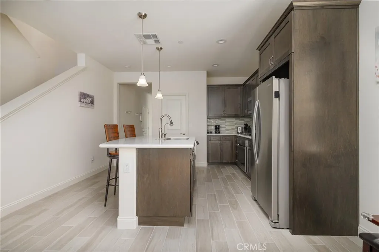
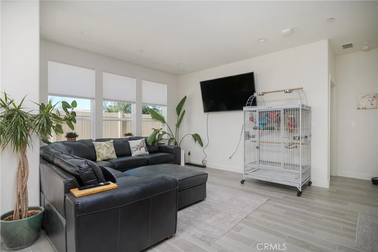
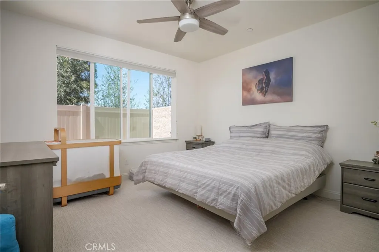
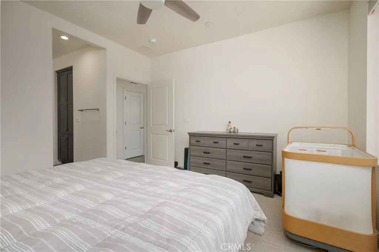
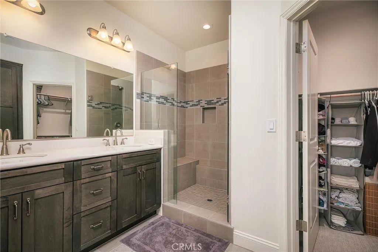
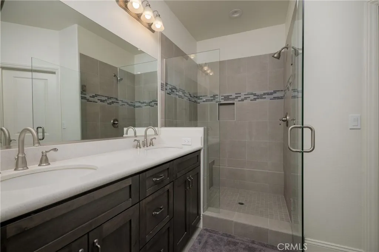
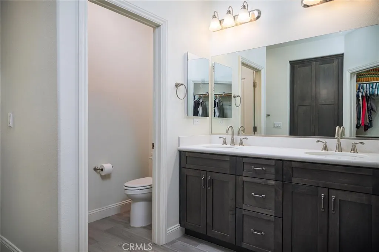
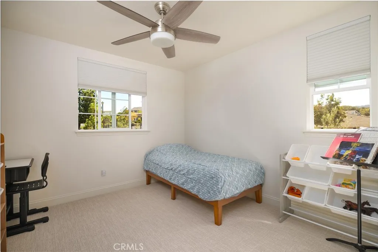
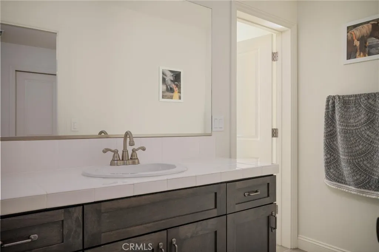
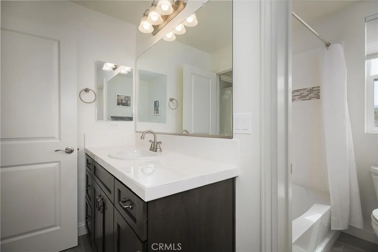
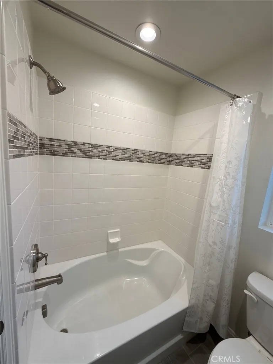
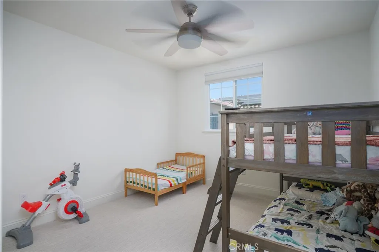
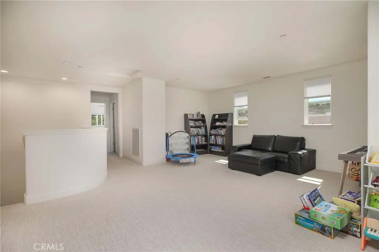
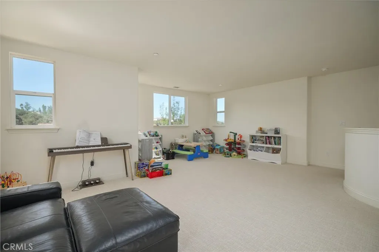
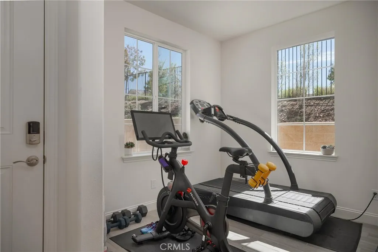
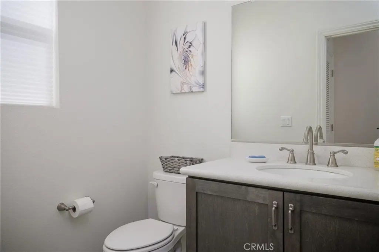
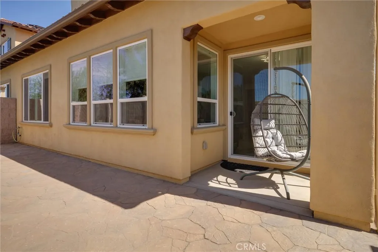
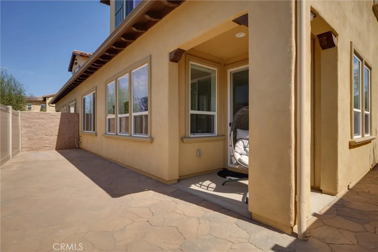
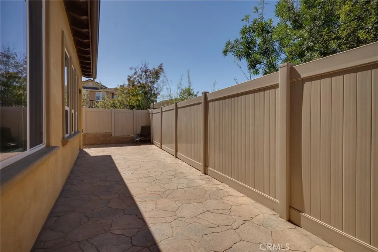
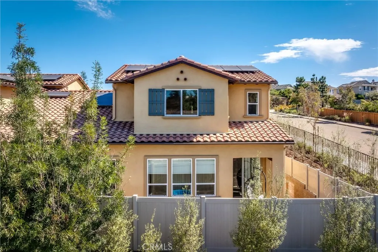
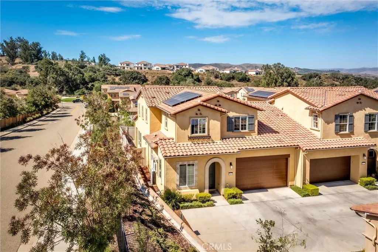
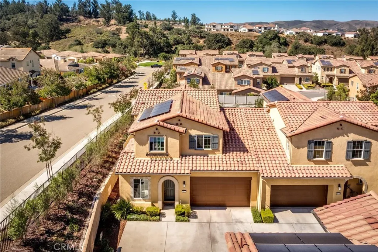
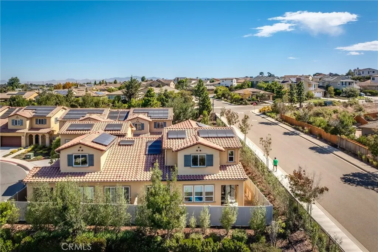
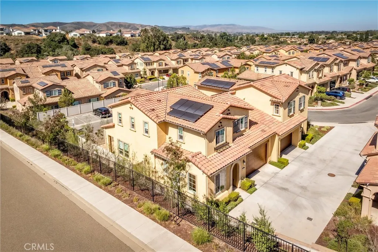
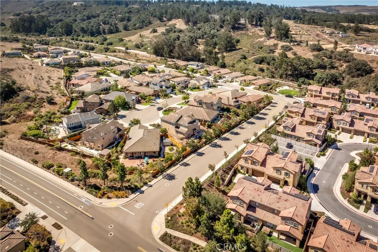
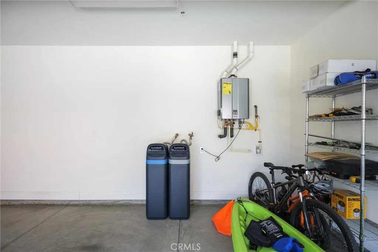
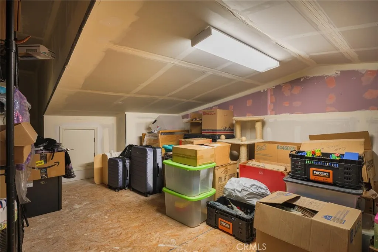
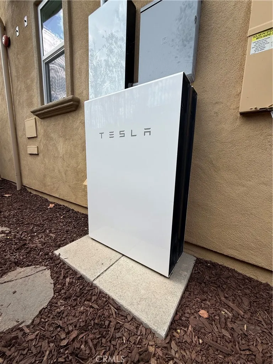
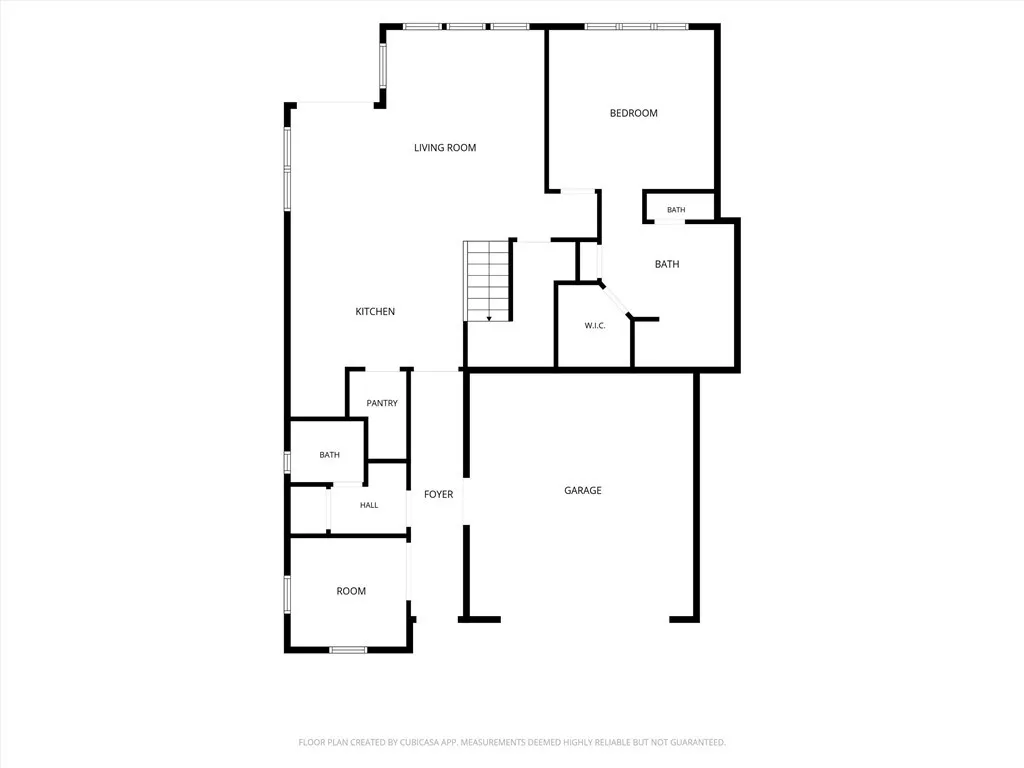
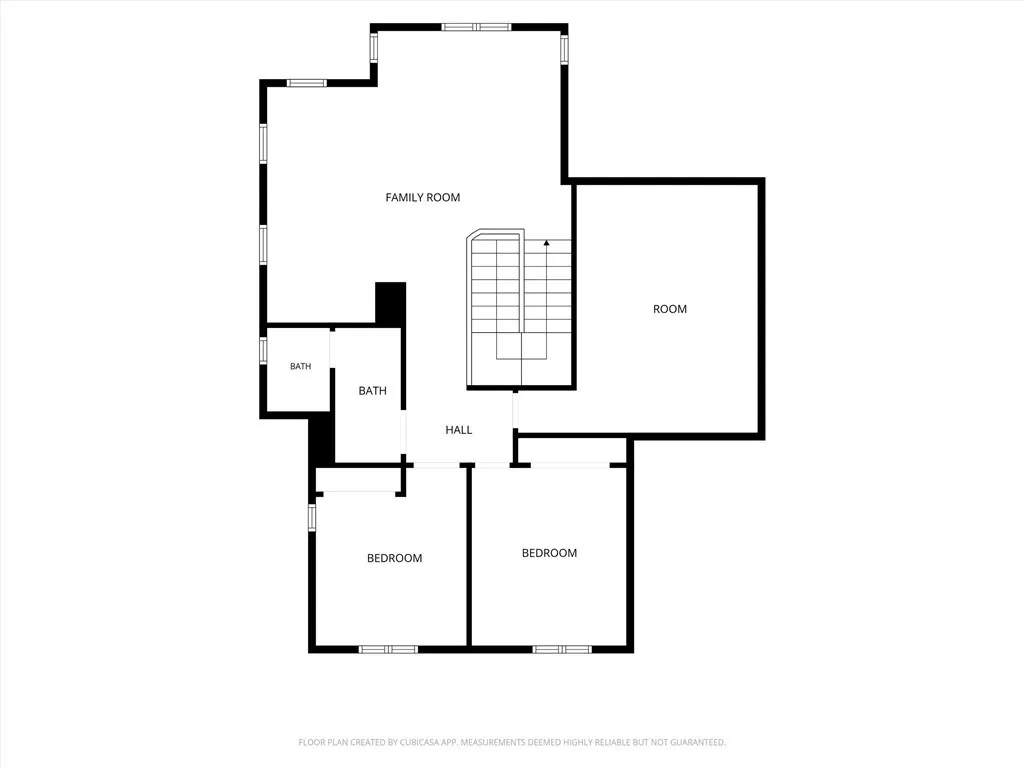
SELLER TO PAY DOWN INTEREST RATE! Mediterranean elegance meets modern living in Pine Creek at Rice Ranch. Designed by Shea Homes, this beautifully appointed 3-bedroom, 2.5-bath townhome, plus den offers an exceptional blend of energy efficiency, and smart-home technology. The open-concept kitchen and living area create an inviting gathering space, including quartz countertops, soft close cabinetry, and GE stainless steel appliances. The main level features ceramic tile flooring, a spacious primary suite with ensuite bath, versatile bonus room, and additional half bath. Upstairs, high-quality Berber carpet complements a large loft designed to accommodate a fourth bedroom, offering an easy opportunity to customize the home to fit your needs. Ample storage throughout adds to the home's functionality. The living spaces extend outdoors to a low-maintenance, beautifully hardscaped backyard—ideal for relaxing or entertaining without extensive upkeep. Energy efficiency and resiliency are standout features. This home includes 12 solar panels (owned) and two Tesla PowerWall battery backup systems, providing long term value, self-powered savings, and security in the event of a blackout. Additional features include emergency sprinkler system and an extensive suite of smart-home upgrades: • Eero WiFi router system • Ring doorbell • LiftMaster/MyQ WiFi-connected garage door • Honeywell T6 Pro Smart WiFi thermostat • Alexa-controlled oven and recessed lighting • Kwikset SmartCode smart lock. • Rinnai Connect tankless water heater • Eco Pro Tech T eco-water whole home refinement system. Close to scenic trails and award winning wine country. Opportunity to be a clubhouse member and enjoy amenities such as pool and tennis courts and more. Turn-key and exceptionally well maintained, this home feels almost brand new. Schedule a showing today and see for yourself! **This house comes with a REDUCED RATE as low as 6.75% (APR 7.183%) as of 10/23/2026 through List & Lock™. This is a seller paid rate-buydown that reduces the buyer’s interest rate and monthly payment. Terms apply, see disclosures for more information.
| Price History | |
|---|---|
| 9/14/2026 | Listed $779,000 |
| 9/23/2026 | 1$769,000 |
| 10/1/2026 | 1$760,000 |
| 10/5/2026 | 1$750,000 |
| 10/14/2026 | 2$735,000 |
General Features
| Living Area | 1990 |
|---|---|
| Sewer | Public Sewer |
| Heating | Forced Air |
| Cooling | None |
| Utilities | Electricity Connected,Natural Gas Connected,Sewer Connected,Water Connected |
| Roof | Spanish Tile |
| Appliances | Dishwasher,Gas Oven,Gas Range,Refrigerator,Tankless Water Heater,Water Purifier |
| HOA Fee | 124 |
| Garage Spaces | 2 |
| Patio/Porch Features | Rear Porch,Open,Patio,Stone |
| Architectural Style | Mediterranean |
| Pool Features | None |
| Security Features | Carbon Monoxide Detector(s),Fire Detection System,Fire Sprinkler System,Smoke Detector(s) |
| Construction Materials | Stucco |
| Year Built | 2021 |
| Electric | Photovoltaics Seller Owned |
| View | Hills |
| Stories Count | 2 |
| Levels | Two |
| Property Subtype | Single Family Residence |
| Community Features | Biking,Hiking,Horse Trails,Street Lights,Suburban,Sidewalks,Park |
| Accessibility | None |
| Assoc Fee Paid Per | Monthly |
| County | Santa Barbara |
| New Construction | false |
| Property Type | Residential |
| Association Amenities | Maintenance Grounds,Management |
| HOA | true |
| Attached Garage | true |
| Subdivision Name | Orcutt East(870) |
| Garage Y/N | true |
| Full Baths | 2 |
| Special Listing Conditions | Standard |
| Status | Active |
| Directions | From E. Rice Ranch Rd, left Sage Crest Dr, Right Via Seffron, left on Aidan Way. |
| City | Santa Maria |
| Disclosures | Covenants/Restrictions Disclosure,HOA Disclosure |
| Association Name | Rice Ranch |
| Entry Location | Main Floor |
| Senior Community Y/N | false |
| High School District | Orcutt Union |
| Number Of Units Total | 1 |
| MLS Area | ORCT - Orcutt |
| Lot Size Units | Square Feet |
| Lot Size Square Feet | 2614 |
| Listing Terms | Cash,Cash to New Loan,Conventional |
| Spa Features | None |
| Property Attached Y/N | true |
| Land Lease Y/N | false |
| Property Condition | Turnkey |
| Additional Parcels Y/N | false |
| Lease Considered Y/N | false |
| Structure Type | House |
| Living Area Units | Square Feet |
| Builder Name | Shea Homes |
| Standard Status | Active |
| Occupancy Type | Owner |
| Year Built Source | Public Records |
| Tax Lot | 185 |
| Property Sub Type Additional | Single Family Residence |
| PostalCity | SANTA MARIA |
Interior Features
| Interior Amenities | Breakfast Bar,Ceiling Fan(s),High Ceilings,Open Floorplan,Stone Counters,Storage,Loft,Main Level Primary,Walk-In Closet(s) |
|---|---|
| Flooring | Carpet,Tile |
| Fireplace Features | None |
| Total Stories | 2 |
| Common Walls | 1 Common Wall |
| Air Conditioning Y/N | false |
| Heating Y/N | true |
| Window Features | Blinds,Double Pane Windows |
| Fireplace Y/N | false |
| Half Baths | 1 |
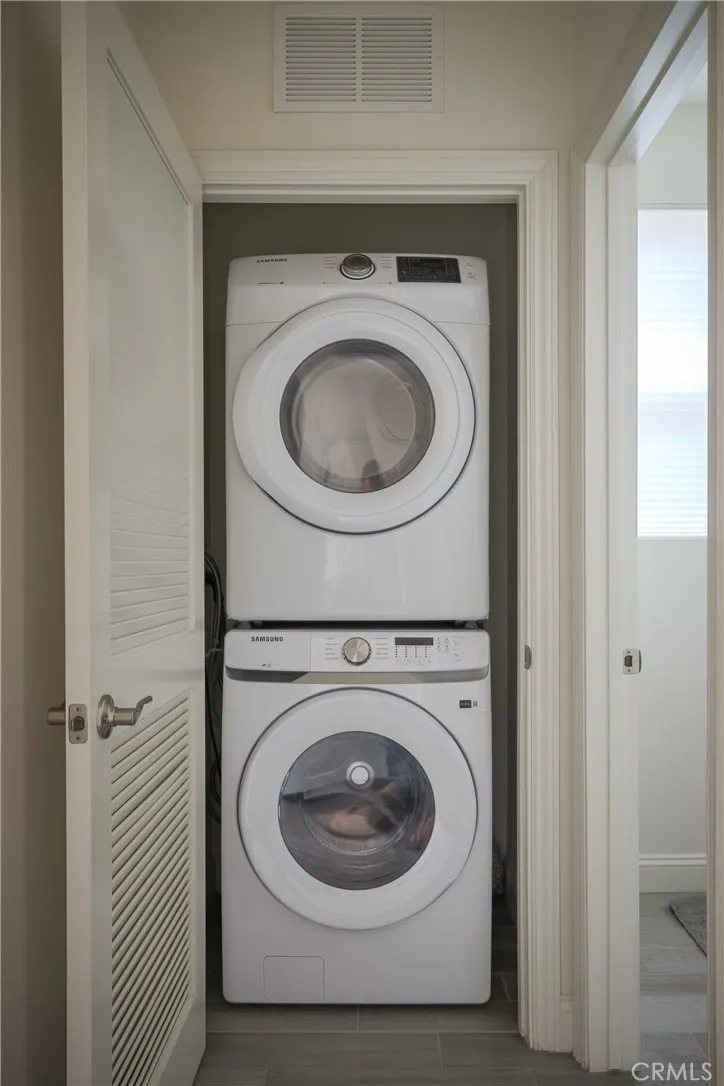
| Laundry Features | Laundry Closet,Stacked |
| Total Bedrooms | 3 |
| Entry Level | 1 |
| Main Level Bedrooms | 1 |
| Main Level Bathrooms | 2 |
| LivingAreaSource | Public Records |
| Total Baths | 3 |
Exterior Features
| Exterior Amenities | Lighting,Rain Gutters |
|---|---|
| Fencing | Brick,Privacy,Vinyl |
| Parking Features | Garage Faces Front,Guest |
| Lot Features | 0-1 Unit/Acre,Back Yard,Drip Irrigation/Bubblers,Landscaped,Level,Near Park |
| Water Source | Public |
| Total Parking | 2 |
| Inclusions | washer/dryer |
| Lot Size Area | 2614 |
| Foundation Details | Slab |
| Spa | false |
| Lot Size Acres | 0.06 |
| Road Surface Type | Paved |
| Private Pool | false |
| Lot Size Source | Public Records |
| Road Frontage Type | City Street |
| Horse Amenities | Riding Trail |
| LotDimensionsSource | Public Records |
Amenities
- Foreclosure
- Views
- Short Sale
- New Construction
- Adult 55+
- Lease To Own
- No HOA Fees
- Furnished
- Primary On Main
- Air Conditioning
- Seller Finance
- Green
- Fixer Upper
- Horse
- Golf
- Fireplace
- Deck
- Garage
- Basement
- Pool
Property vs Single Family Average in 93455
Price
Year Built
 Based on information from California Regional Multiple Listing Service, Inc. as of November 6, 2026 3:58 PM UTC This information is for your personal, non-commercial use and may not be used for any purpose other than to identify prospective properties you may be interested in purchasing. Display of MLS data is usually deemed reliable but is NOT guaranteed accurate by the MLS. Buyers are responsible for verifying the accuracy of all information and should investigate the data themselves or retain appropriate professionals. Information from sources other than the Listing Agent may have been included in the MLS data. Unless otherwise specified in writing, Broker/Agent has not and will not verify any information obtained from other sources. The Broker/Agent providing the information contained herein may or may not have been the Listing and/or Selling Agent.
 This information is deemed reliable but not guaranteed. You should rely on this information only to decide whether or not to further investigate a particular property. BEFORE MAKING ANY OTHER DECISION, YOU SHOULD PERSONALLY INVESTIGATE THE FACTS (e.g.square footage and lot size) with the assistance of an appropriate professional. You may use this information only to identify properties you may be interested in investigating further. All uses except for personal, non-commercial use in accordance with
