
Water Views - Eco Friendly


Address
3929 Alameda Dr, San Diego, CA
Price
$ 4,975,000
Property Attributes
- MLS#260021339SD
- TypeSingle Family
- Listing Status Active
- CountySan Diego
- CitySan Diego
- Area Mission Hills
- NeighborhoodMission Hills
- Zip92103
- Style
- Year Built1915
- Price$ 4,975,000
- Bedrooms4
- Full Bathrooms3
- Half Bathrooms0
- Sqr Footage3157
- Lot Size0.202 Acres
Data Source:
California Regional MLS (CRMLS)
Property Description
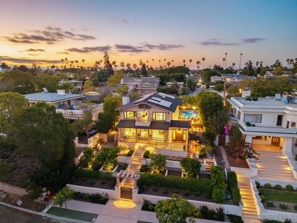
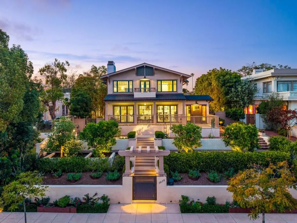
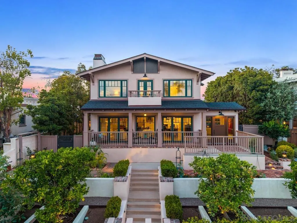
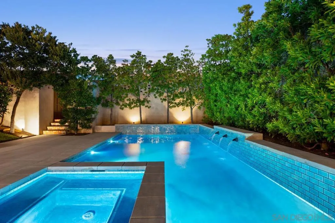
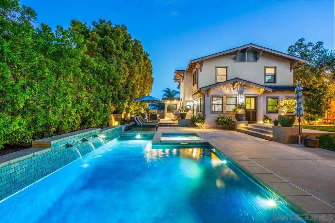
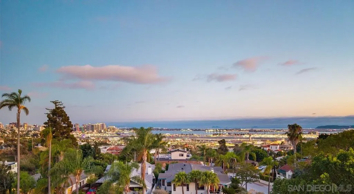
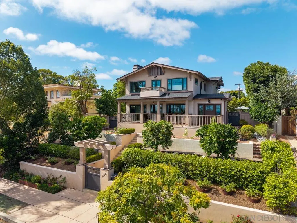
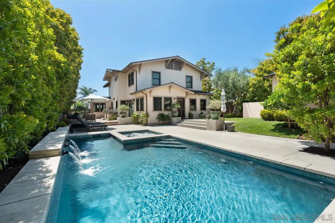
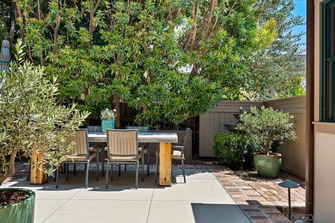
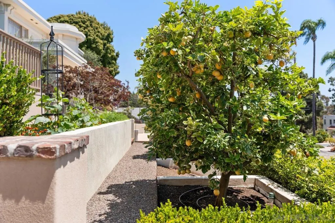
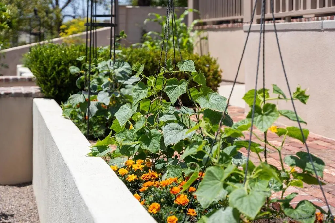
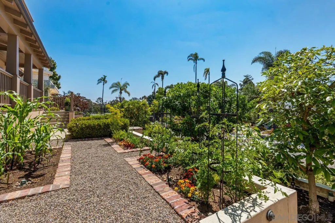
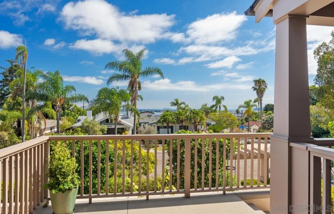
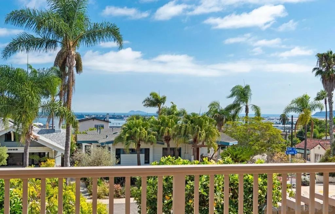
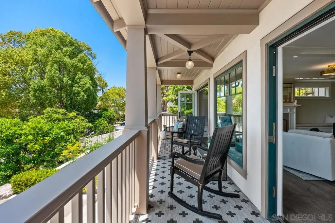
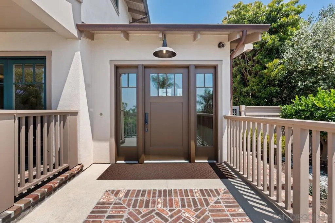
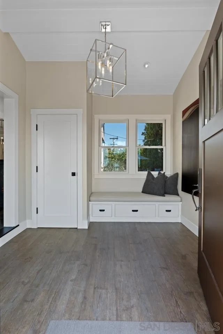
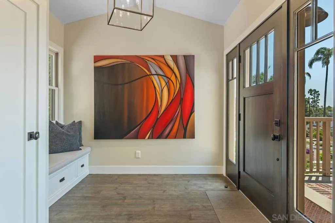
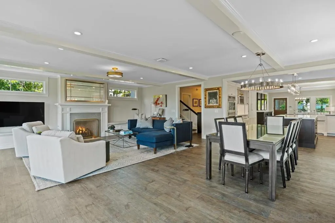
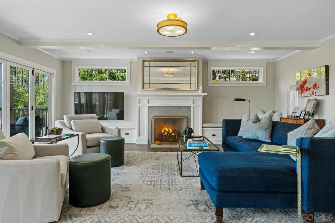
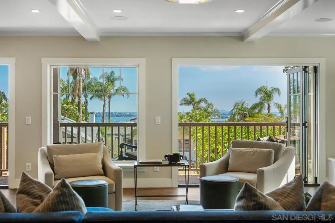
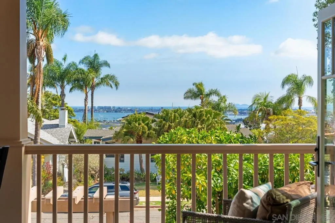
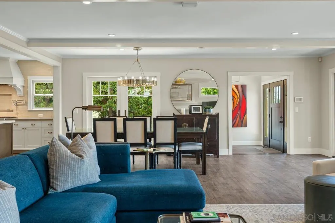
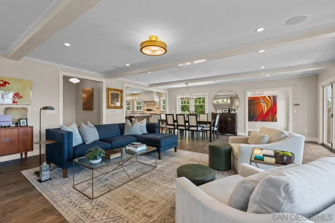
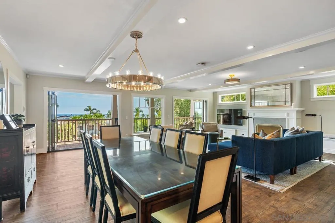
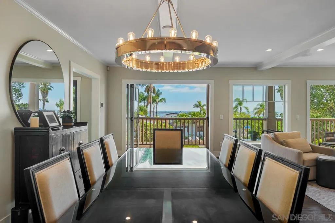
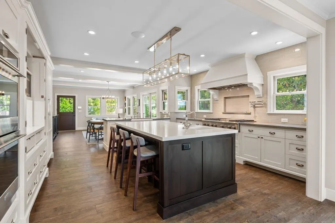
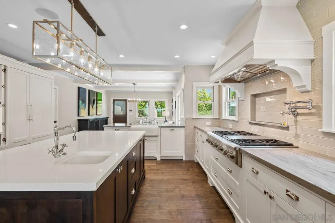
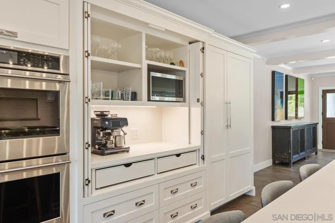
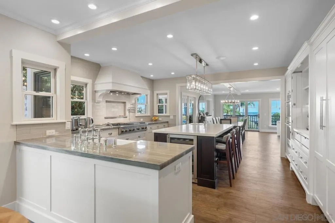
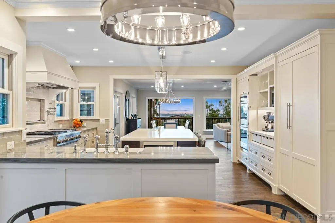
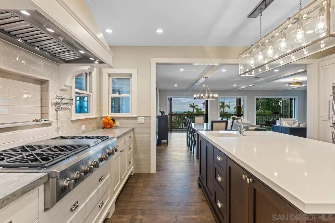
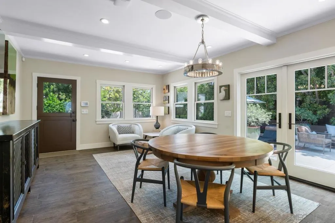
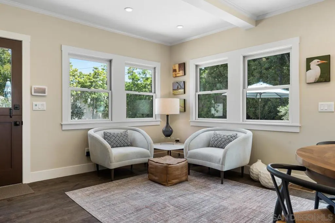
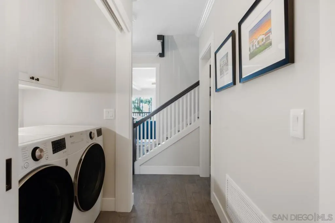
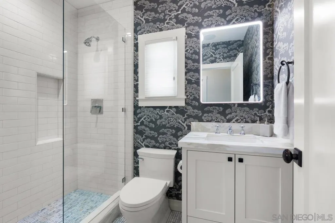
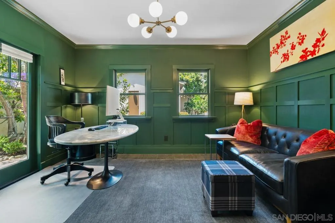
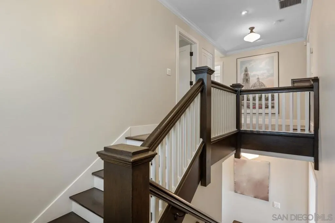
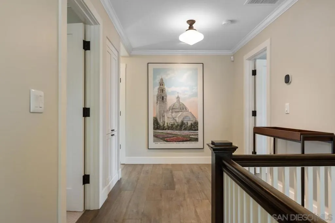
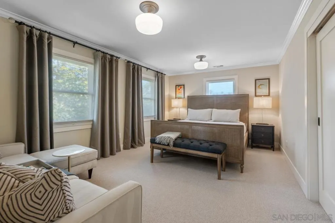
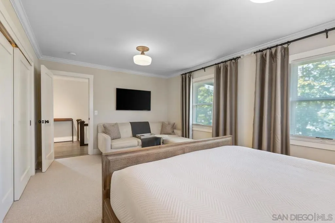
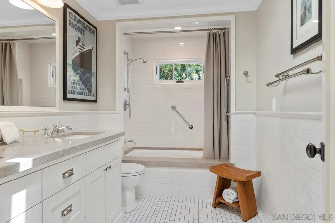
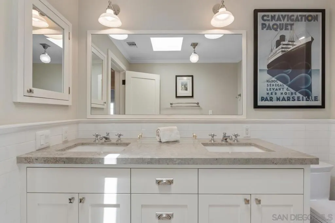
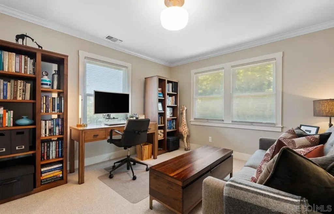
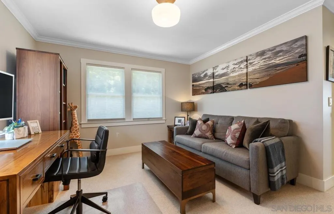
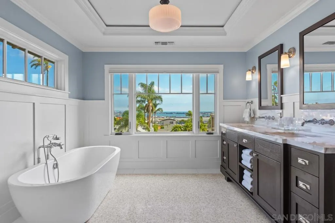
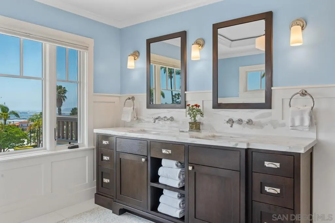
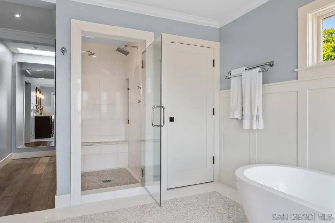
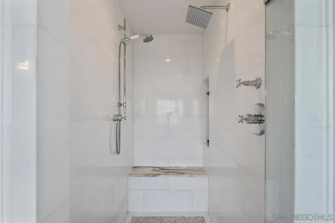
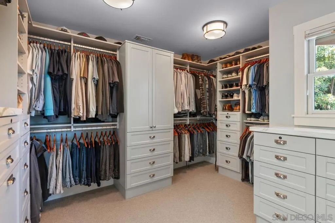
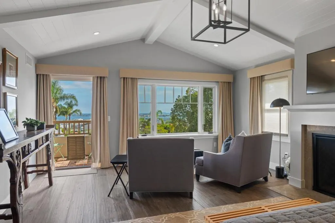
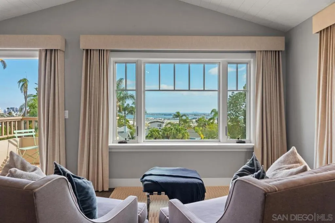
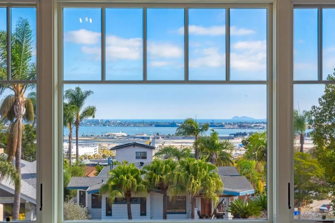
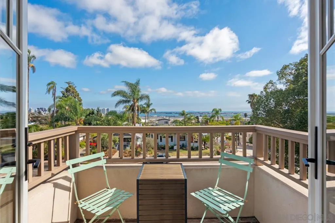
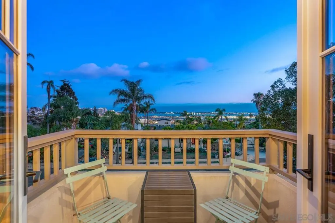
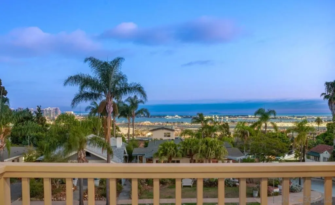
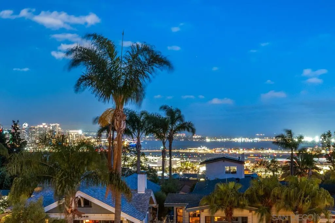
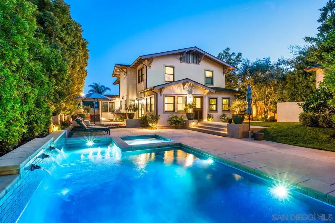
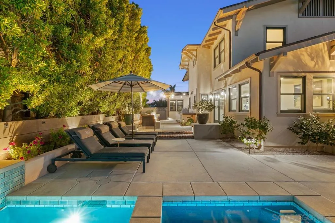
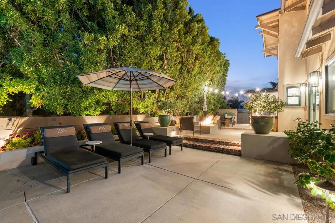
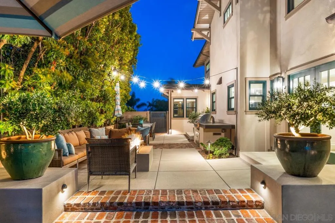
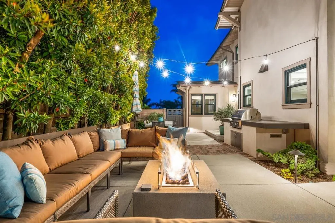
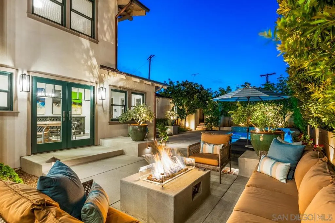
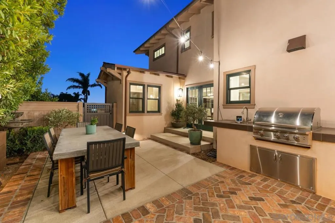
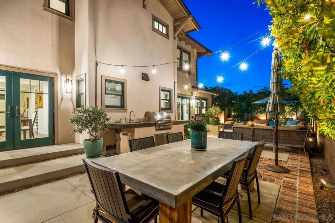
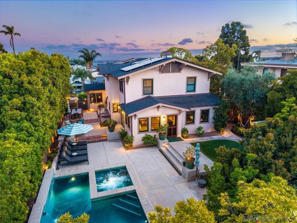
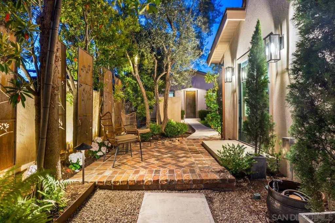
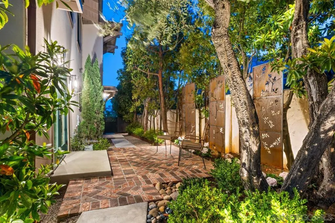
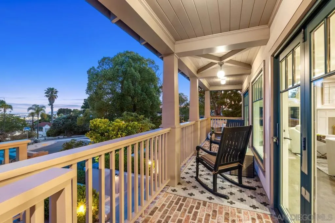
Located in the highly sought-after Inspiration Heights enclave of Mission Hills, this exceptional residence seamlessly blends historic character w/ modern sophistication. Rebuilt from the ground up in 2015, the home preserves select original details while delivering elevated craftsmanship, modern systems & luxury finishes throughout. One of the most unique features is convenient alley access to the detached 2-car garage, allowing entry into the home without ever needing to use the front stairs. Perched high above the street on a prime south-facing lot, the property captures breathtaking sit-down views of the downtown skyline, Bay, Ocean, Point Loma & Coronado Islands from most rooms. Offering approximately 3,150 sq ft plus a 250 sq ft basement on an expansive 8,800 sq ft lot, this residence was thoughtfully designed for both comfort & entertaining. Interior highlights include bespoke cabinetry, quartzite counters, marble & quartz baths, limestone fireplace surrounds, oak flooring, wool Berber carpet & premium fixtures from Rohl, Hansgrohe & Kallista. Features include dual-zone HVAC, radiant heated primary bath floors, integrated smart home/audio systems, security cameras, new plumbing & architectural-grade LED lighting. Outdoor living is equally impressive w/ multiple patios, outdoor kitchen, fire pit, heated pool/spa, fountains & outdoor shower surrounded by lush sustainable landscaping, mature fruit trees & app-controlled irrigation. Additional upgrades include a newly installed 34-panel solar system w/ dual batteries, gated entries & plans for a future ADU. Interior updates since 2015 include new window treatments, custom built-ins, updated lighting fixtures, and a 2023 repaint covering the majority of the home. Architectural plans by Kim Grant were commissioned for a future 2-unit ADU above and attached to the garage, along with an expanded front entry porch, offering exceptional potential for additional living space or income opportunities. This is a rare opportunity to own a truly turnkey, view-driven estate in one of San Diego’s most prestigious neighborhoods, where timeless design, modern luxury, and unforgettable views come together seamlessly. Designed by Elizabeth Barkett of Ross Thiele & Sons in La Jolla & Architect was Kim Grant.
| Price History | |
|---|---|
| 9/1/2026 | Listed $4,975,000 |
General Features
| Living Area | 3157 |
|---|---|
| Heating | Forced Air,Fireplace(s),Natural Gas,Zoned |
| Cooling | Central Air,Zoned |
| Utilities | Cable Available,Phone Connected,Sewer Connected,Water Connected |
| Possession | Close Of Escrow,Negotiable |
| Roof | Asphalt |
| Appliances | 6 Burner Stove,Barbecue,Convection Oven,Double Oven,Dishwasher,ENERGY STAR Qualified Appliances,Gas Cooking,Disposal,Gas Oven,Gas Range,Gas Water Heater,Microwave,Refrigerator,Range Hood,Vented Exhaust Fan |
| Zoning | R-1:SINGLE |
| Garage Spaces | 2 |
| Patio/Porch Features | Front Porch,Porch |
| Architectural Style | Craftsman |
| Pool Features | Gas Heat,Heated,In Ground,Private |
| Security Features | Security System,Carbon Monoxide Detector(s),Smoke Detector(s),Security Lights |
| Construction Materials | Stucco |
| Year Built | 1915 |
| View | Bay,City Lights,Ocean,Panoramic,Water |
| Stories Count | 2 |
| Levels | Two |
| Property Subtype | Single Family Residence |
| County | San Diego |
| New Construction | false |
| Property Type | Residential |
| HOA | false |
| Energy Efficient | Appliances |
| Subdivision Name | Mission Hills |
| Garage Y/N | true |
| Full Baths | 3 |
| Status | Active |
| Directions | Cross Street: Saint James. |
| City | San Diego |
| Senior Community Y/N | false |
| Open Parking Spaces | 3 |
| MLS Area | 92103 - Mission Hills |
| Lot Size Units | Square Feet |
| Lot Size Square Feet | 8800 |
| Listing Terms | Cash,Conventional,FHA,VA Loan |
| Spa Features | In Ground |
| Property Attached Y/N | false |
| Land Lease Y/N | false |
| Property Condition | Updated/Remodeled,Turnkey |
| Virtual Tour | https://vimeo.com/1221889274?share=copy&fl=sv&fe=ci |
| Standard Status | Active |
| Occupancy Type | Owner |
| Property Sub Type Additional | Single Family Residence |
| PostalCity | SAN DIEGO |
Interior Features
| Interior Amenities | Built-in Features,Balcony,Ceiling Fan(s),Eat-in Kitchen,Recessed Lighting,Bedroom on Main Level,Entrance Foyer,Walk-In Pantry,Walk-In Closet(s) |
|---|---|
| Flooring | Carpet,Tile,Wood |
| Fireplace Features | Living Room,Primary Bedroom |
| Total Stories | 2 |
| Air Conditioning Y/N | true |
| Heating Y/N | true |
| Fireplace Y/N | true |
| Laundry Features | Gas Dryer Hookup |
| Total Bedrooms | 4 |
| LivingAreaSource | Other |
| Total Baths | 3 |
Exterior Features
| Exterior Amenities | Fire Pit |
|---|---|
| Fencing | Excellent Condition,Security |
| Parking Features | Concrete,Door-Single,Garage,Garage Door Opener |
| Lot Features | Drip Irrigation/Bubblers,Sprinklers In Rear,Sprinklers In Front,Sprinkler System |
| Total Parking | 5 |
| Lot Size Area | 8800 |
| Spa | true |
| Lot Size Acres | 0.202 |
| Private Pool | true |
| Lot Size Source | Assessor |
Amenities
- Foreclosure
- Views
- Short Sale
- New Construction
- Adult 55+
- Lease To Own
- No HOA Fees
- Furnished
- Primary On Main
- Air Conditioning
- Seller Finance
- Green
- Fixer Upper
- Horse
- Golf
- Fireplace
- Deck
- Garage
- Basement
- Pool
Property vs Single Family Average in 92103
Price
Year Built
 Based on information from California Regional Multiple Listing Service, Inc. as of September 13, 2026 2:47 PM UTC This information is for your personal, non-commercial use and may not be used for any purpose other than to identify prospective properties you may be interested in purchasing. Display of MLS data is usually deemed reliable but is NOT guaranteed accurate by the MLS. Buyers are responsible for verifying the accuracy of all information and should investigate the data themselves or retain appropriate professionals. Information from sources other than the Listing Agent may have been included in the MLS data. Unless otherwise specified in writing, Broker/Agent has not and will not verify any information obtained from other sources. The Broker/Agent providing the information contained herein may or may not have been the Listing and/or Selling Agent.
 This information is deemed reliable but not guaranteed. You should rely on this information only to decide whether or not to further investigate a particular property. BEFORE MAKING ANY OTHER DECISION, YOU SHOULD PERSONALLY INVESTIGATE THE FACTS (e.g.square footage and lot size) with the assistance of an appropriate professional. You may use this information only to identify properties you may be interested in investigating further. All uses except for personal, non-commercial use in accordance with
