
Views

Address
7 Rockcrest Drive, Rancho Mirage, CA
Price
$ 5,395,000
Property Attributes
- MLS#219154617DA
- TypeSingle Family
- Listing Status Active
- CountyRiverside
- CityRancho Mirage
- Area Rancho Mirage
- NeighborhoodMirada Estates
- Zip92270
- Style
- Year Built2012
- Price$ 5,395,000
- Bedrooms5
- Full Bathrooms4
- Half Bathrooms1
- Sqr Footage5677
- Lot Size0.8 Acres
Data Source:
California Regional MLS (CRMLS)
Property Description
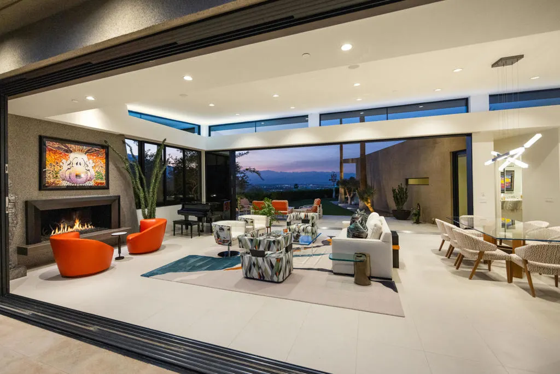
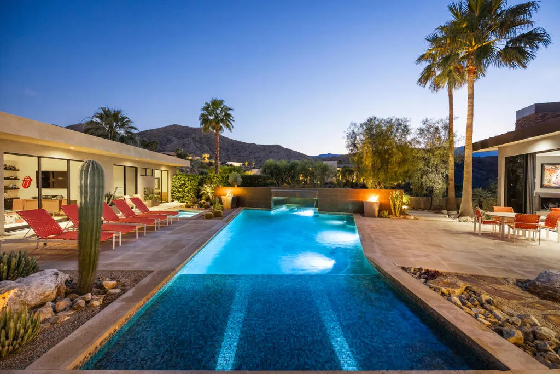
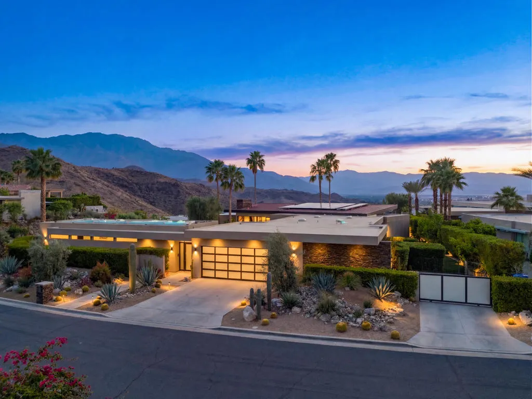
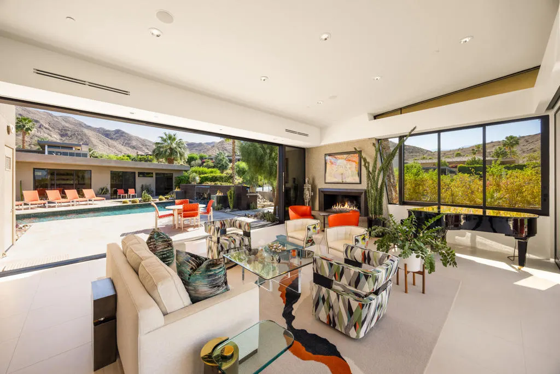
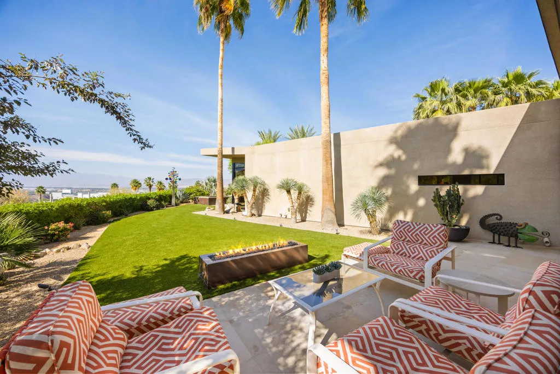
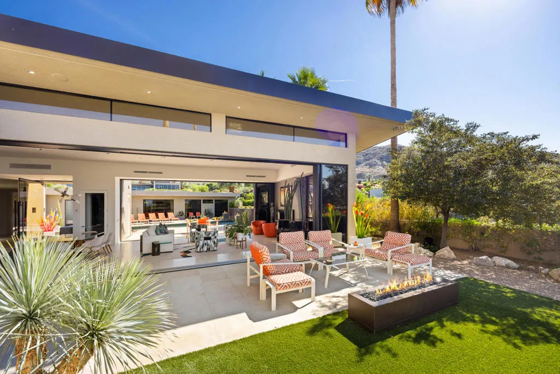
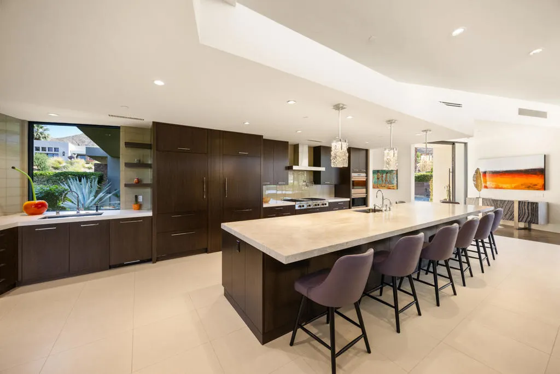
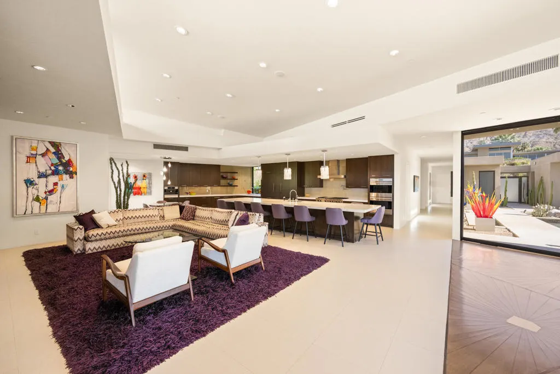
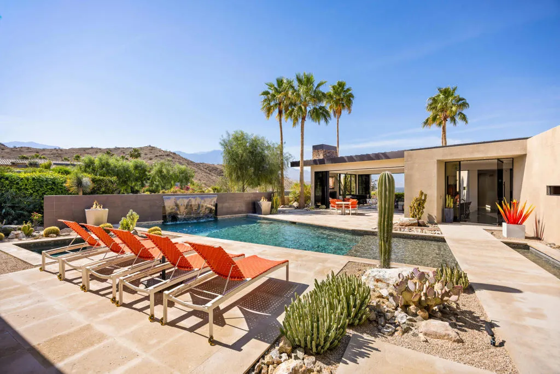
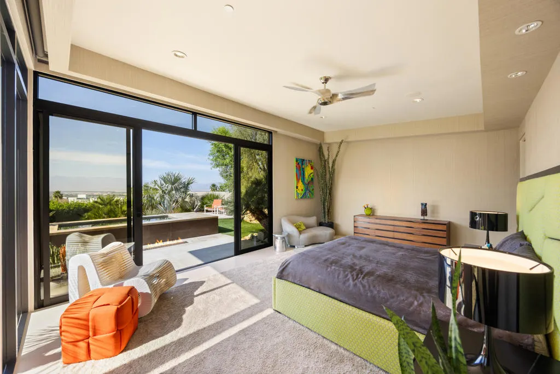
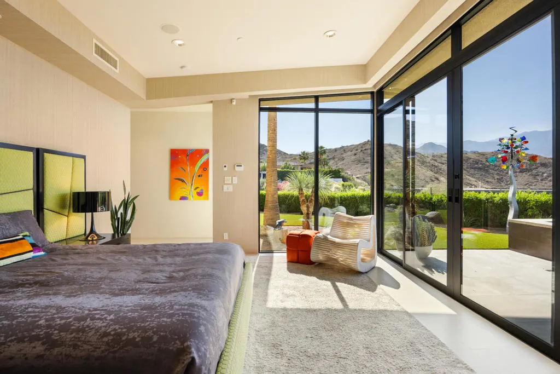
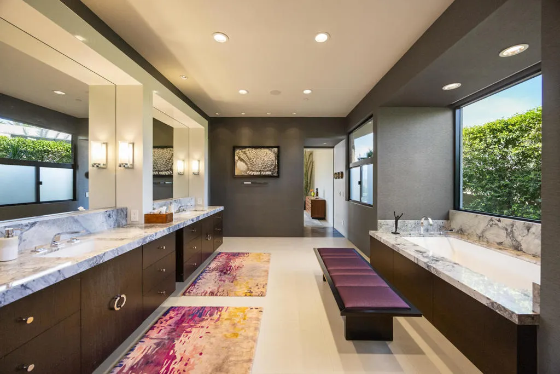
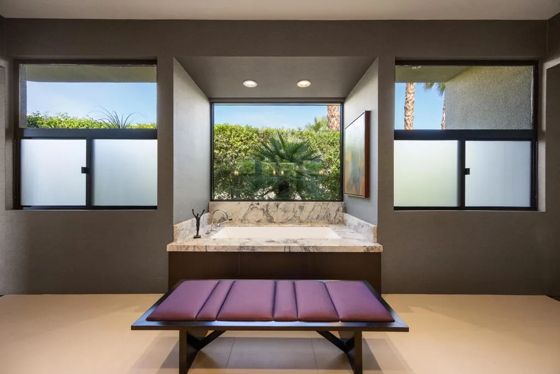
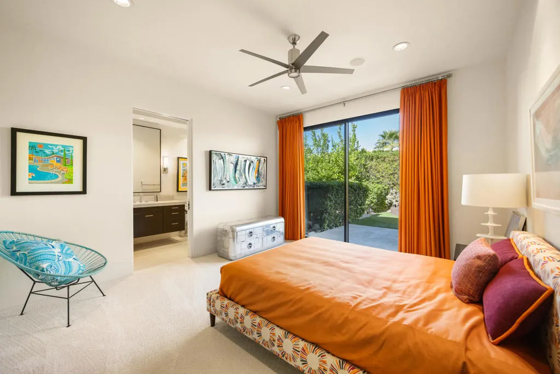
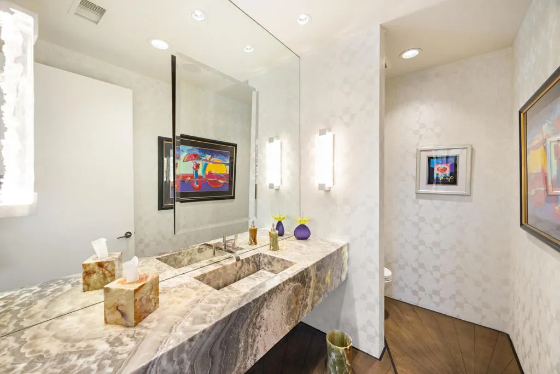
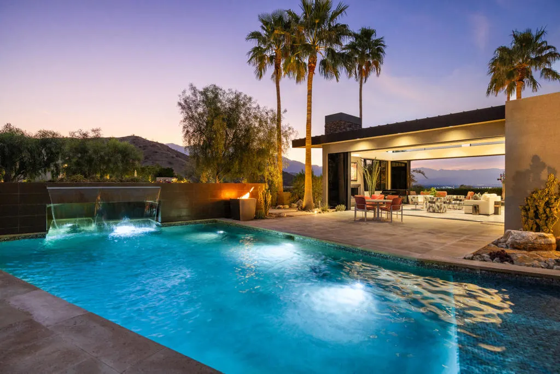
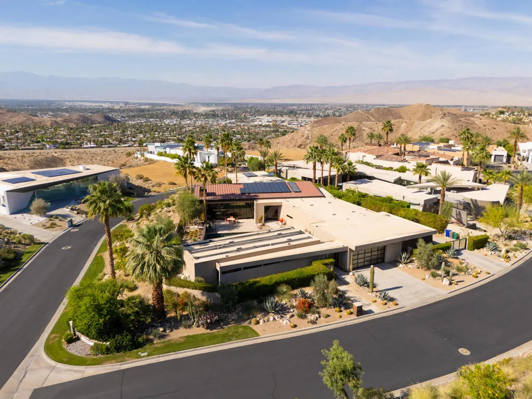
Perched on a prime corner lot within the prestigious Mirada Estates, this exceptional residence captures sweeping, unobstructed views that truly elevate desert living. Expansive walls of glass invite the outdoors in, framing breathtaking panoramas of the surrounding mountains and valley. As evening falls, the shimmering city lights of Palm Springs create a magical backdrop you'll never tire of.Spanning 5,677 square feet, this thoughtfully designed home offers 5 spacious bedrooms and 4.5 baths, including a private, detached two-bedroom guest house--perfect for hosting guests in comfort and style. Every detail has been meticulously curated, showcasing hand-selected custom finishes such as elegant Walker Zanger stone slabs, sleek Dornbracht fixtures in the kitchen and primary bath, Toto toilets, and a spa-inspired primary suite complete with a steam shower. A striking backlit onyx sink highlights the powder room, while custom fire features and premium appliances and lighting add warmth and sophistication throughout.Designed for effortless indoor-outdoor living, the backyard is an entertainer's dream. Enjoy a resort-style experience with a sparkling pool, tanning shelf, two relaxing spas, and a one-of-a-kind swim-up grotto bar--perfect for cooling off with a drink without ever leaving the water. Not to be forgotten is the spacious 4 car garage able to accommodate all of your vehicles and storage needs. As a resident of Mirada Estates, you'll also enjoy exclusive privileges at the five-star Ritz-Carlton, including fine dining, preferred room rates, and access to world-class spa and fitness amenities--bringing a true luxury resort lifestyle right to your doorstep.
| Price History | |
|---|---|
| 10/20/2026 | Listed $5,395,000 |
General Features
| Living Area | 5677 |
|---|---|
| Heating | Forced Air,Fireplace(s),Natural Gas |
| Utilities | Cable Available |
| Possession | Close Of Escrow |
| Roof | Flat |
| Appliances | Dishwasher,Gas Cooktop,Disposal,Gas Water Heater,Microwave,Refrigerator,Range Hood,Vented Exhaust Fan,Water To Refrigerator |
| HOA Fee | 1720 |
| Garage Spaces | 4 |
| Pool Features | Electric Heat,In Ground,Pebble,Waterfall |
| Security Features | Gated Community |
| Construction Materials | Stucco |
| Exclusions | Ask for details, there is a small exclusions list. |
| Year Built | 2012 |
| View | City Lights,Mountain(s) |
| Stories Count | 1 |
| Levels | One |
| Property Subtype | Single Family Residence |
| Community Features | Gated |
| Assoc Fee Paid Per | Monthly |
| County | Riverside |
| New Construction | false |
| Property Type | Residential |
| Association Amenities | Controlled Access,Management |
| HOA | true |
| Attached Garage | true |
| Subdivision Name | Mirada Estates |
| Garage Y/N | true |
| Full Baths | 4 |
| Special Listing Conditions | Standard |
| Status | Active |
| Directions | Turn South on Frank Sinatra, head to the top of the mountain where the guard house is for Mirada Estates. Cross Street: Valley Vista Dr. |
| City | Rancho Mirage |
| Disclosures | Covenants/Restrictions Disclosure,Home Warranty |
| Senior Community Y/N | false |
| MLS Area | 321 - Rancho Mirage |
| Lot Size Units | Square Feet |
| Lot Size Square Feet | 34848 |
| Listing Terms | Cash,Cash to New Loan |
| Spa Features | Heated,In Ground |
| Property Attached Y/N | false |
| Land Lease Y/N | false |
| Lease Considered Y/N | false |
| Virtual Tour | https://my.matterport.com/show/?m=WT4cEoQiuQK |
| Standard Status | Active |
| Year Built Source | Appraiser |
| Virtual Tour | https://my.matterport.com/show/?m=WT4cEoQiuQK |
| Property Sub Type Additional | Single Family Residence |
| PostalCity | RANCHO MIRAGE |
Interior Features
| Interior Amenities | Breakfast Bar,Walk-In Pantry |
|---|---|
| Flooring | Carpet,Tile,Wood |
| Fireplace Features | Gas,Great Room,Outside |
| Total Stories | 1 |
| Air Conditioning Y/N | true |
| Heating Y/N | true |
| Fireplace Y/N | true |
| Half Baths | 1 |
| Laundry Features | Laundry Room |
| Total Bedrooms | 5 |
| LivingAreaSource | Appraiser |
| Total Baths | 5 |
Exterior Features
| Fencing | Stucco Wall |
|---|---|
| Parking Features | Driveway |
| Lot Features | Planned Unit Development |
| Total Parking | 8 |
| Inclusions | Property being sold furnished per sellers inventory list. |
| Lot Size Area | 34848 |
| Foundation Details | Slab |
| Spa | false |
| Lot Size Acres | 0.8 |
| Private Pool | true |
| Lot Size Source | Appraiser |
Amenities
- Foreclosure
- Views
- Short Sale
- New Construction
- Adult 55+
- Lease To Own
- No HOA Fees
- Furnished
- Primary On Main
- Air Conditioning
- Seller Finance
- Green
- Fixer Upper
- Horse
- Golf
- Fireplace
- Deck
- Garage
- Basement
- Pool
Property vs Single Family Average in 92270
Price
Year Built
 Based on information from California Regional Multiple Listing Service, Inc. as of November 6, 2026 3:58 PM UTC This information is for your personal, non-commercial use and may not be used for any purpose other than to identify prospective properties you may be interested in purchasing. Display of MLS data is usually deemed reliable but is NOT guaranteed accurate by the MLS. Buyers are responsible for verifying the accuracy of all information and should investigate the data themselves or retain appropriate professionals. Information from sources other than the Listing Agent may have been included in the MLS data. Unless otherwise specified in writing, Broker/Agent has not and will not verify any information obtained from other sources. The Broker/Agent providing the information contained herein may or may not have been the Listing and/or Selling Agent.
 This information is deemed reliable but not guaranteed. You should rely on this information only to decide whether or not to further investigate a particular property. BEFORE MAKING ANY OTHER DECISION, YOU SHOULD PERSONALLY INVESTIGATE THE FACTS (e.g.square footage and lot size) with the assistance of an appropriate professional. You may use this information only to identify properties you may be interested in investigating further. All uses except for personal, non-commercial use in accordance with
